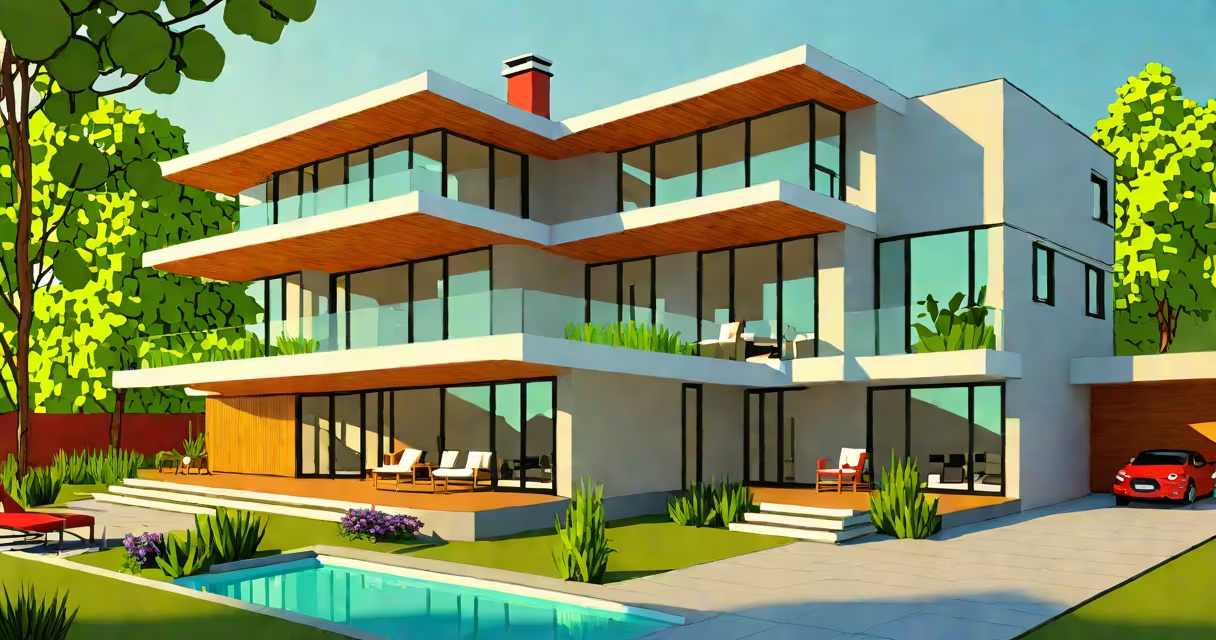
SketchUp is a 3D modeling software used to create detailed digital designs for architecture, interior design, field planning, and product development. It enables users to visualize spaces and objects before physical construction begins.
At its core, SketchUp converts hand-drawn ideas into precise, interactive 3D models. Users draw lines and shapes on a grid, then extrude them into solid forms. The software supports real-time navigation, allowing designers to rotate, zoom, and walk through their models as if they were standing inside the space. This capability makes it ideal for presenting concepts to clients or stakeholders who need to understand spatial relationships.
SketchUp's interface is intuitive, with tools organized around basic actions: drawing, moving, rotating, and scaling. It uses a push-pull function to turn flat faces into 3D volumes with a single click. This simplicity allows beginners to start building within minutes, while advanced features such as component reuse, changing components, and custom materials support complex workflows.
When a designer opens SketchUp, they begin on a blank canvas with a default grid. They select the Line tool, draw a rectangle, and then use Push-Pull to give it height. A wall appears instantly. Adding doors and windows involves drawing shapes and subtracting material using the Intersect Faces tool. The entire process takes seconds and requires no coding.
Once the base structure exists, users apply materials-such as wood, tile, or glass-from the Materials panel. These textures appear on surfaces and adjust automatically when the geometry changes. Lighting effects can be simulated using extensions like V-Ray or Enscape, which integrate with SketchUp to render photorealistic images.
For example, a residential architect designing a kitchen renovation might model the cabinetry, countertops, and appliances in SketchUp. After placing a camera view, they generate a fly-through animation to show the client how light enters the room at different times of day. This level of detail helps avoid costly changes during construction.
SketchUp serves multiple fields, each with distinct applications:
| Industry | Common Uses | Example Project |
|---|---|---|
| Architecture | Building design, site plans, client presentations | Designing a multi-story office building with solar panel integration |
| Interior Design | Furniture layout, lighting simulation, material selection | Creating a virtual walkthrough of a luxury apartment with custom millwork |
| Field Architecture | Park layouts, planting schemes, terrain modeling | Modeling a public garden with curved pathways and water features |
| Product Design | Prototyping, packaging design, mechanical parts | Developing a modular shelving unit for mass production |
Each industry leverages SketchUp's ability to handle both small-scale details and large environments. The software scales from a single chair to an entire city district when combined with plugins like LayOut or Google Earth integration.
Many assume SketchUp is limited to simple box-like structures. This is incorrect. While the default tools are minimal, the platform supports advanced workflows through extensions. The Ruby API allows developers to build custom tools, and the Extension Warehouse hosts thousands of free add-ons.
Another misconception is that SketchUp cannot handle precision work. In reality, it supports measurements down to 0.001 inches (0.025 mm). Architects use this accuracy for structural detailing, especially when exporting models to CNC machines or BIM software like Revit.
A key distinction: SketchUp is not a rendering engine. It generates geometry, but visual quality depends on external tools. For instance, a model exported to Blender or Cinema 4D gains higher realism through advanced lighting and shading. However, SketchUp remains the preferred starting point due to speed and ease of editing.
I once helped a small firm redesign a historic storefront. The client wanted to preserve original brickwork while adding modern glass panels. Using SketchUp, we modeled the existing facade from photos and measured dimensions manually. We then tested three versions: one with full glass, one with partial glass, and one with a mirrored finish.
We used the Shadow Settings feature to simulate sunlight at noon on June 21. The model showed glare patterns on adjacent buildings. Adjusting the glass angle reduced reflections by 60%. This change was validated before any fabrication began, saving $12,000 in potential rework.
This project demonstrates how SketchUp isn't just about aesthetics-it's a decision-making tool. It reduces risk, improves communication, and supports sustainable design choices.
Understanding what is SketchUp used for reveals its role beyond basic modeling. It's a collaborative platform that bridges imagination and execution across disciplines. From initial concept to final presentation, SketchUp streamlines the design process for professionals worldwide.