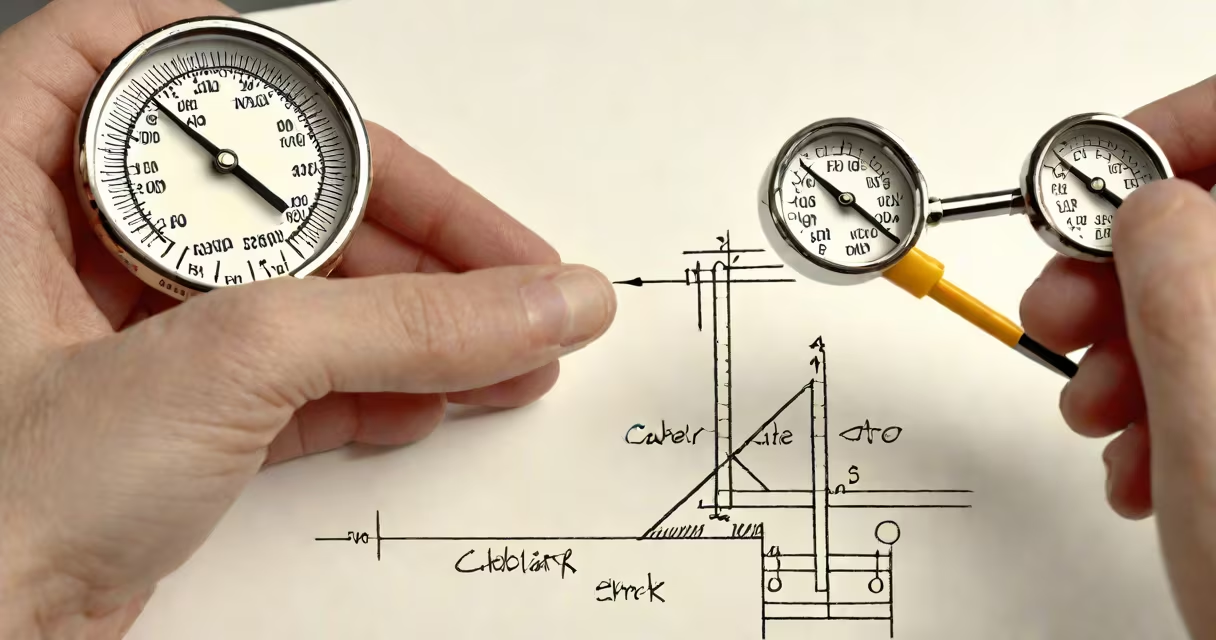
Calibration is the process of comparing a measurement device's output to a known standard of higher accuracy to detect, document, and correct deviations. It ensures measurements are traceable to national or international standards, minimizing error in scientific, industrial, and medical applications.
Calibration is not a one-time event. It is a recurring procedure required to maintain measurement integrity over time. Devices drift due to environmental stress, wear, or aging. Without regular calibration, even high-quality instruments can produce inaccurate results. For example, a blood pressure monitor that reads 10 mmHg too high may lead to incorrect treatment decisions.
The International Organization for Standardization (ISO) defines calibration as "the set of operations that establish, under specified conditions, the relationship between values indicated by a measuring instrument and the corresponding values realized by a standard." This formal definition underscores that calibration is both a technical and documented process, not just a physical adjustment.
Calibration begins with selecting a reference standard-a device or material whose value is known with high certainty. This standard must be traceable to a national metrology institute, such as NIST (National Institute of Standards and Technology) in the United States. The calibration process then involves applying known inputs to the device under test and recording its response.
For instance, a digital scale rated to measure up to 10 kg is calibrated using certified weights. A technician places a 5 kg weight on the scale and checks the reading. If the display shows 5.02 kg, the device is off by 0.02 kg. The technician adjusts the internal settings or applies a correction factor to align the output with the true value. This adjustment is documented in a calibration certificate.
After adjustments, the device is tested across multiple points within its operating range. A temperature sensor might be calibrated at 0°C, 25°C, and 100°C using a calibrated bath. This multi-point verification confirms performance across the entire useful range, not just at one point.
Calibration varies by industry and equipment type. The most common categories include mechanical, electrical, thermal, and dimensional calibration.
| Type | Common Equipment | Typical Use Case | Standard Reference |
|---|---|---|---|
| Mechanical | Digital scales, torque wrenches | Manufacturing quality control | NIST-traceable weights |
| Electrical | Voltmeters, multimeters | Power systems testing | Standard voltage sources |
| Thermal | Thermocouples, infrared thermometers | Pharmaceutical storage monitoring | Blackbody radiators |
| Dimensional | Calipers, micrometers | Aerospace part inspection | Master gauge blocks |
Each type follows specific protocols. For example, dimensional calibration uses master gauges polished to nanometer precision. These are stored in climate-controlled environments to prevent expansion or contraction. A micrometer calibrated at 20°C will give different readings if used at 30°C unless thermal compensation is applied.
In healthcare, uncalibrated devices risk patient harm. A glucometer that reads 10% low can misclassify a diabetic patient as stable when they are in danger. The U.S. Food and Drug Administration (FDA) requires all medical devices used in diagnosis or treatment to undergo routine calibration and documentation.
Industrial processes depend on consistent outputs. In semiconductor manufacturing, a wafer thickness gauge must be accurate to ±0.1 microns. A 1% deviation in measurement can result in thousands of defective chips per batch. Companies like Intel and TSMC perform daily calibration checks on their metrology tools.
One non-obvious fact: calibration does not guarantee accuracy. It only ensures consistency relative to a standard. A device can be perfectly calibrated to a flawed standard. That's why traceability matters-the chain of comparisons must go back to a primary standard maintained by a national lab.
Many people confuse calibration with adjustment, maintenance, or verification. Calibration is specifically about establishing a relationship between measured values and reference values. Adjustment changes the device's output to match the standard. Maintenance keeps the device clean and functional. Verification confirms that a device meets specification after calibration.
Another misconception is that calibration is only needed for expensive equipment. A $20 digital thermometer used in a school science lab still requires calibration. In 2019, a study published in the *Journal of Clinical Monitoring and Computing* found that 37% of clinical thermometers in rural clinics were out of calibration by more than 0.5°C-enough to misdiagnose fevers.
I once observed a hospital's central lab where a blood gas analyzer was functioning normally but consistently reported lower oxygen levels. After recalibrating with a certified gas mixture, the readings corrected. The issue wasn't hardware failure-it was a failed calibration interval. This incident underscored that calibration is not optional; it's a safety requirement.
Every calibration must be traceable to a recognized standard. Traceability means the measurement path can be traced back through documented comparisons to a national or international standard. For example, a factory in Germany calibrates its pressure sensors using a standard traceable to the BIPM (Bureau International des Poids et Mesures).
After calibration, a certificate is issued. This document includes the date, the standard used, the measured values, the corrections applied, and the uncertainty of the measurement. Uncertainty quantifies how much the result could vary due to limitations in the process. A typical uncertainty for a lab-grade thermometer might be ±0.05°C at 25°C.
Without traceability, calibration is meaningless. A device calibrated against a homemade water-ice mixture lacks credibility. Only calibration performed by accredited laboratories using certified references is accepted in regulated industries.
Calibration intervals depend on usage, environment, and risk. High-risk applications-such as aircraft fuel meters or surgical laser power monitors-require calibration every 3 to 6 months. Low-risk tools, like a kitchen scale used occasionally, may be calibrated annually.
Best practice is to follow manufacturer recommendations. But if a device is moved, dropped, or exposed to extreme temperatures, immediate recalibration is necessary. A sudden shock can shift internal components, even if the device appears to work normally.
Calibration records must be kept for audit purposes. In ISO 9001-compliant systems, these records are reviewed during internal audits. Failure to maintain them can result in certification suspension.
Understanding the definition of calibration is essential for anyone working with instruments. It is not a technical formality-it is a foundational element of trust in measurement. Whether in a research lab, a factory floor, or a doctor's office, accurate data starts with properly calibrated tools.