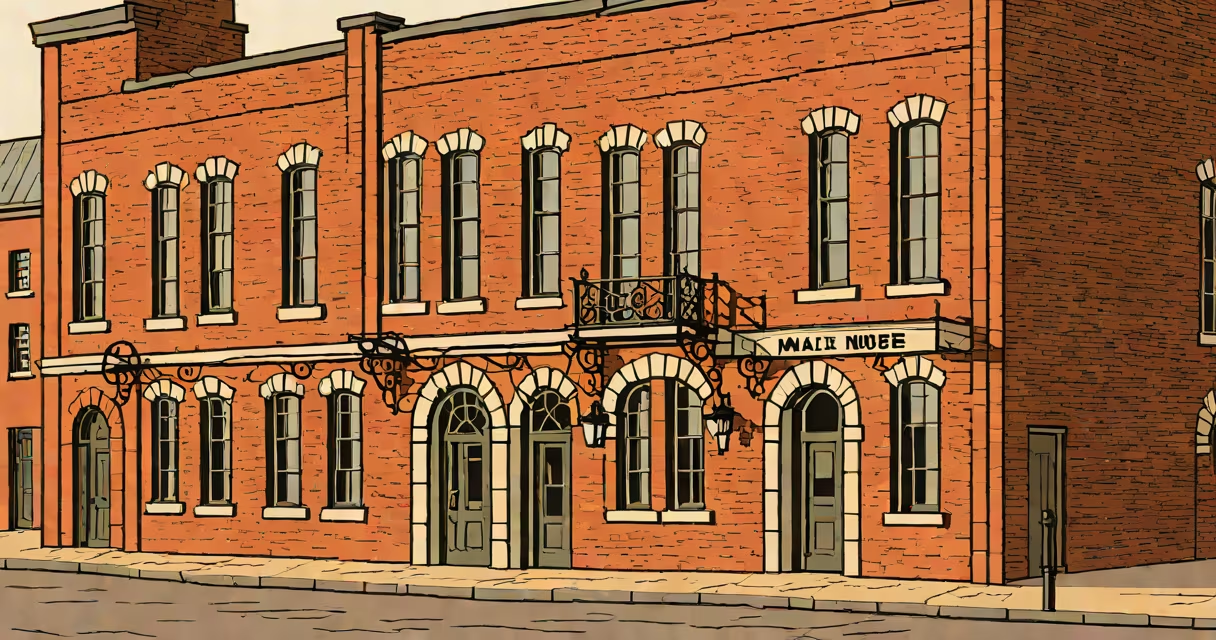
Whitton Malt House is a preserved 18th-century building in Whitton, west London, originally constructed to process barley into malt for brewing. It remains one of the few surviving structures of its kind in Greater London, retaining its original kiln and timber framing.
Malt houses were essential in pre-industrial brewing. Barley was soaked, germinated, then dried in controlled heat to convert starches into fermentable sugars. The Whitton Malt House operated from the 1760s through the early 20th century, serving local breweries including those in nearby Twickenham and Brentford.
The building's design reflects industrial needs of the time. Thick brick walls insulated the kiln's heat, while a high chimney drew air through the drying floor. A single large door on the ground level allowed access for carts carrying grain. These features remain visible today.
Inside, the malt house had a central drying floor elevated above a firebox. Barley was spread in thin layers across the floor and heated by wood-fired flames below. Air circulated through grates, drawing smoke upward through the chimney. Temperatures were carefully managed-too high and the enzymes in the barley would die; too low and the grain wouldn't dry properly.
A typical batch took five to seven days to dry. Workers turned the grain manually using long-handled rakes. The process required constant attention. Modern malting uses automated kilns, but the principles remain unchanged.
At peak operation, the Whitton Malt House processed up to 200 bushels of barley per week. That's roughly 1.5 tons-enough to supply around 15,000 gallons of beer annually. Local records from 1820 show the site employed six full-time workers and two apprentices.
The building is constructed of Flemish bond brickwork, a pattern where bricks alternate between stretchers and headers. This method increases structural strength and reduces cracking. The roof is a hammerbeam truss with oak rafters, still in place after 250 years.
Original features include a stone-lined hearth, a timber beam with a carved date "1763," and a ventilation shaft near the ceiling. The kiln chamber measures 12 feet by 16 feet, with a 10-foot-high ceiling. The floor is made of reclaimed oak planks, laid in a herringbone pattern.
Despite being listed as Grade II* by Historic England in 1952, the building suffered damage during World War II. A bomb hit the adjacent warehouse in 1940, causing partial collapse of the east wall. Restoration used matching bricks sourced from a demolished pub in Hounslow.
Whitton Malt House is no longer used for malting. Since the 1960s, it has served as a community arts space and archive. The site hosts exhibitions on local brewing history and runs workshops on traditional malt-making techniques.
It is also used by film crews. The interior's dim lighting and aged textures make it ideal for period dramas. The BBC filmed scenes for *The Crown* Season 3 in the kiln room, using period costumes and authentic props.
Visitors can tour the site on weekends. Admission is £5 for adults, £3 for students. The building is open from 10 a.m. to 4 p.m., April through October. No food or drink is permitted inside due to preservation concerns.
Many assume Whitton Malt House was a brewery. It was not. Breweries produced beer; malt houses produced malt. The two were separate stages in the brewing chain. Some buildings combined both functions, but Whitton Malt House focused solely on drying grain.
Another misconception is that all malt houses were destroyed during urban expansion. This is false. While most were demolished in the 19th and 20th centuries, eight surviving malt houses remain in England. Whitton Malt House is the oldest and best-preserved in Greater London.
Historic England confirms that only four other malt houses in England have similar original kilns. The others are in Yorkshire, Kent, and Northumberland. None match Whitton's combination of intact structure, documented usage, and continuous historical record.
Not all malt houses were built the same. Regional differences emerged based on climate, available materials, and local brewing traditions.
| Type | Location | Key Features | Survival Status |
|---|---|---|---|
| Lowland Malt House | East Anglia | Single-story, thatched roof, open-air drying | Extinct |
| Highland Malt House | Scottish Highlands | Stone walls, peat-fired kilns, underground storage | Two survive |
| Urban Malt House | London, Manchester | Multi-storey, brick construction, internal kilns | Whitton Malt House is the sole survivor in London |
Whitton Malt House belongs to the urban type. Its multi-level design allowed efficient movement of grain between floors. The upper floor housed storage bins, while the lower floor contained the kiln and work area.
I once stood in the kiln chamber during a winter visit. The air was cold and still. Dust motes floated in the weak light from a single window. I ran my hand along the brick wall-the surface felt warm, even though the fire hadn't burned in decades. That warmth came from the thermal mass of the bricks, which retained heat for years after the last flame died.
Whitton Malt House is more than a relic. It represents a lost phase of British industry. Before mechanized malting, communities relied on skilled labor and natural cycles. The building stands as proof that small-scale production could be sustainable and precise.
According to the National Archives, over 1,200 malt houses operated in England by 1800. Fewer than ten remain. Whitton Malt House is one of the few with a complete operational record, including lease agreements, worker logs, and shipping manifests.
Its survival is due to local advocacy. In 1948, residents formed the Whitton Preservation Society. They lobbied for legal protection and raised funds for repairs. Without their efforts, the building would have been converted into housing in the 1960s.
Whitton Malt House is a rare example of a working industrial building that never stopped being useful. It began as a place of labor, evolved into a cultural space, and continues to teach about craft, history, and resilience.