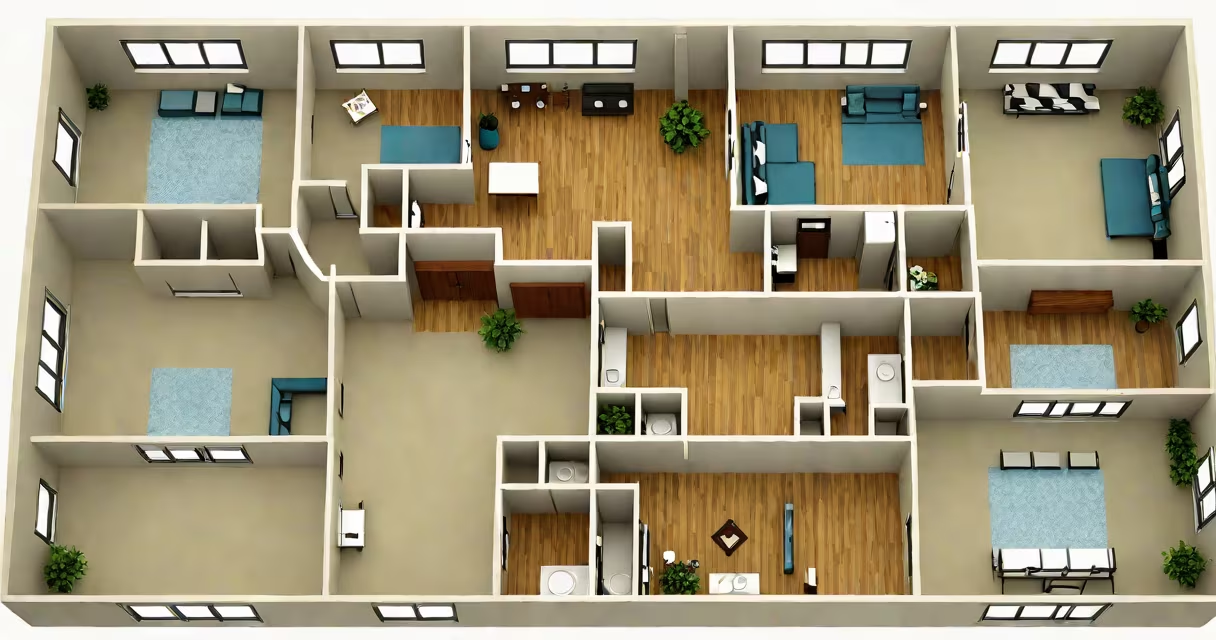
Modern residential floor plan design arranges rooms and spaces within a home to maximize efficiency, natural light, and movement while reflecting current lifestyle preferences. It prioritizes open layouts, functional zones, and smooth indoor-outdoor transitions.
This design approach emerged in the early 20th century with architects like Frank Lloyd Wright and Le Corbusier, who emphasized simplicity and integration with nature. Today's version focuses on practicality, energy efficiency, and adaptability to remote work, multi-generational living, and sustainable materials. A well-executed plan balances privacy with connectivity-key for homes where family members spend extended time together.
According to the American Institute of Architects (AIA), 68% of new single-family homes built in the U.S. between 2018 and 2022 featured open-concept layouts, confirming that modern floor plan design is not just aesthetic-it's a standard in construction.
At its core, modern residential floor plan design uses spatial zoning to group related functions. The kitchen, dining, and living areas typically form a central hub. Bedrooms are placed along quieter sides or upper levels, often separated from common zones by hallways or buffer spaces like mudrooms or study nooks.
Designers use sightlines and material continuity to create visual flow. For example, a kitchen island may extend into the dining area using the same countertop material, reinforcing unity. Floor-to-ceiling windows and sliding doors blur boundaries between indoors and outdoors, especially in homes with patios or decks.
A key principle is minimizing wasted space. Hallways are shortened or eliminated. Closets are optimized with pull-out organizers and adjustable shelves. Entryways often double as storage zones with built-in benches and shoe cubbies.
Modern floor plans fall into several categories based on layout, size, and intended use. The most common types are:
| Type | Best For | Typical Features | Example Size Range |
|---|---|---|---|
| Open-Concept | Families, entertainers | Living-dining-kitchen fusion, large windows, minimal interior walls | 2,000-4,000 sq ft |
| Single-Level Ranch | Accessibility, aging-in-place | One floor, low maintenance, wide doorways, step-free entries | 1,500-3,000 sq ft |
| Split-Level | Steep lots, privacy-focused | Multiple levels connected by short staircases, distinct zones | 2,200-3,500 sq ft |
| Multi-Generational | Extended families, caregivers | Separate bedroom set, private entrance, shared kitchen access | 3,000-5,000 sq ft |
Each type responds to specific needs. Open-concept plans suit households that value interaction. Ranch designs support mobility and ease of access. Split-level homes work well on sloped terrain, reducing excavation costs. Multi-generational layouts allow adult children or elderly parents to live independently yet close by.
One overlooked detail: modern floor plans increasingly incorporate "flex zones." These are underused spaces-like a spare bedroom or basement corner-that can convert into offices, gyms, or guest suites. A 2021 study by the National Association of Home Builders found that 54% of buyers prioritize flexible room options when purchasing a new home.
Many assume modern residential floor plan design means "minimalist" or "small." That's incorrect. While clean lines and uncluttered surfaces are typical, the scale and complexity of modern plans have grown. A 3,200 sq ft home with a 12-foot ceiling, glass-walled sunroom, and integrated smart systems still qualifies as modern.
Another myth: modern equals "no furniture." In reality, modern design embraces intentional furnishings-low-profile sofas, floating shelves, and modular seating that don't obstruct sightlines. The goal is not emptiness but clarity of purpose.
Some confuse modern with industrial or Scandinavian styles. Modern residential floor plan design differs in its focus on structure and function. Industrial layouts emphasize exposed ductwork and raw materials. Scandinavian plans prioritize warmth and light through wood tones and layered lighting. Modern plans center on proportion, symmetry, and efficient circulation.
In 2020, a couple in Austin, Texas, hired an architect to redesign their 2,800 sq ft ranch-style home. Their original layout had a narrow hallway separating the kitchen from the living room, blocking natural light and making hosting difficult.
The revised modern residential floor plan design removed the wall between kitchen and living area. They added a 12-foot sliding glass door leading to a covered patio. The master set was moved to the west wing, away from morning noise. A new 120 sq ft flex room off the garage became a home office with soundproofing and dual monitors.
After renovations, the family reported a 40% increase in daily interactions during evenings. The home sold six months later for $12,000 above asking price-partly due to the updated floor plan.
When designing your own space, avoid copying magazine spreads. Instead, map your routines: where do you eat breakfast? Where do kids do homework? How many people use the bathroom at once? Answering these questions leads to a floor plan that fits life, not just aesthetics.
Modern residential floor plan design is not about trends. It's about creating environments that support how people actually live. renovating, the most effective plans emerge from real behavior-not idealized images.