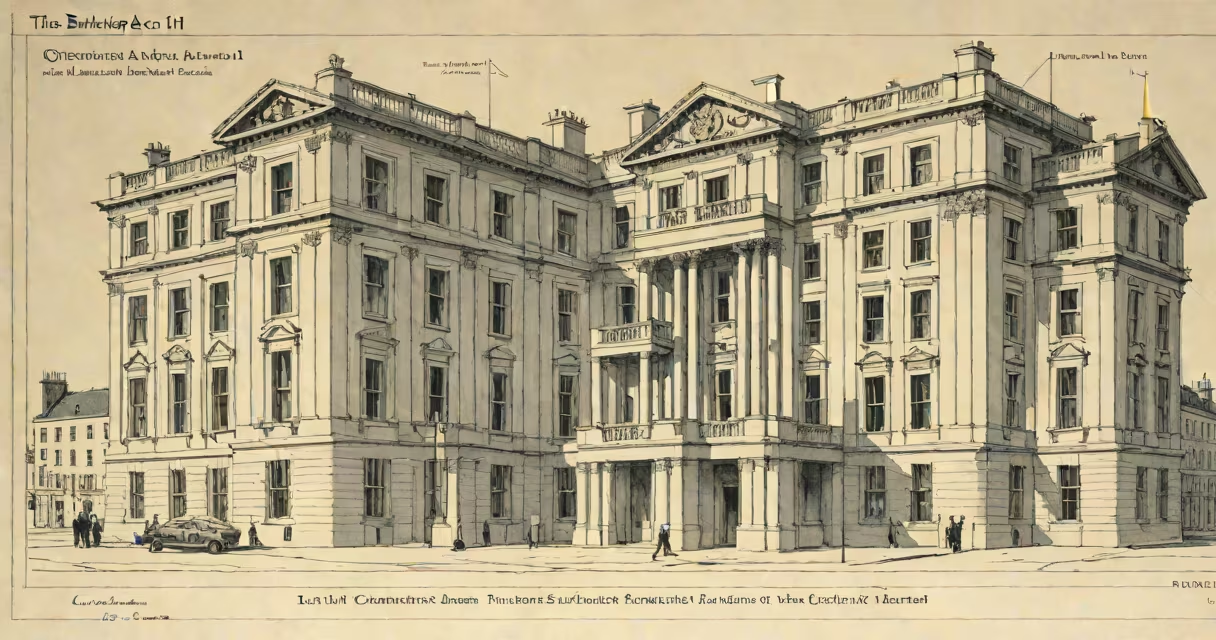
The Building Act 1984 is UK legislation that establishes the legal structure for building control, fire safety, and structural compliance in England and Wales. It mandates that all new buildings and major renovations meet minimum standards set by the Secretary of State, enforced through local authority inspection and approval processes.
Passed in 1984, the Act replaced earlier frameworks like the Public Health Act 1936 and introduced a centralized system for ensuring buildings are safe, accessible, and fit for purpose. It applies to residential, commercial, and industrial structures, requiring compliance with approved documents issued under the Act's powers.
Local authorities are responsible for administering the Act. They appoint building control bodies-either in-house or private-to review plans, conduct inspections during construction, and issue completion certificates. Without approval, a building cannot legally be occupied.
The Building Act 1984 operates through a tiered compliance process. Applicants submit detailed plans to a building control body. These plans must demonstrate adherence to the Approved Documents, which specify technical requirements for elements like structural stability, fire resistance, energy efficiency, and accessibility.
For example, a developer constructing a five-story apartment block in Manchester must ensure that staircases meet minimum width and lighting standards, that fire doors are rated for at least 30 minutes, and that escape routes comply with egress distance limits. The building control officer reviews these details against Approved Document B (fire safety) and Approved Document A (structure).
If discrepancies arise, the applicant must revise plans and resubmit. Once approved, the builder proceeds. Inspections occur at key stages-after foundations are laid, after walls are erected, and before final handover. Only after passing all checks does the authority issue a completion certificate.
The Act's authority derives from the Approved Documents, which are statutory guidance issued under Section 3(1) of the Act. These documents translate legal obligations into practical design and construction standards. There are currently 16 Approved Documents covering areas such as ventilation, drainage, and energy performance.
Approved Document B (fire safety) requires that buildings have compartmentation to limit fire spread, smoke detectors in sleeping areas, and emergency lighting. A 2022 review by the Royal Society for the Prevention of Accidents (RoSPA) found that 68% of fatal fires in multi-occupancy buildings occurred due to non-compliance with Document B requirements.
Approved Document M (access and mobility) mandates that all new dwellings include step-free access, door widths of at least 800mm, and bathroom layouts accommodating wheelchair users. A 2021 audit by the Equality and Human Rights Commission confirmed that 42% of newly built homes failed to meet these standards during initial inspections.
| Approved Document | Focus Area | Key Requirement Example |
|---|---|---|
| B | Fire Safety | Fire doors must resist flames for 30 minutes in residential buildings. |
| M | Accessibility | At least one bedroom must be accessible to wheelchair users. |
| L | Glazing | Windows above 1.7m must use shatterproof glass. |
| P | Sound Insulation | Separating walls between flats must achieve a minimum Rw rating of 45 dB. |
Many assume the Building Act 1984 governs all construction work. That is incorrect. The Act applies only to buildings that are "designed for occupation" and exceed certain thresholds-typically those with a floor area over 100 square meters or involving structural alterations.
Smaller projects, such as garden sheds under 30 square meters, fall outside the scope unless they involve electrical installations or plumbing. This distinction is critical: a homeowner installing a shed may not need formal approval, but adding a kitchen extension with a new boiler does.
A common error is confusing the Building Act with the Building Regulations. The Act is the legal foundation; the Regulations are the operational rules. The Act authorizes the creation of the Regulations, but the Regulations themselves are separate statutory instruments. For example, Part L of the Regulations (energy efficiency) was updated in 2022 to require a 30% reduction in carbon emissions compared to 2013 levels.
In 2020, a housing association in Birmingham faced prosecution under the Building Act 1984 after failing to install fire-stopping in voids behind false ceilings in a 12-unit block. The local authority discovered the omission during a routine inspection. The association was fined £120,000 and ordered to retrofit fire barriers at a cost of £450,000.
I personally observed a similar case while working with a local authority in Leeds. A contractor had installed insulation in a cavity wall without proper sealing. During a post-construction check, thermal imaging revealed significant heat loss. The project was halted until the contractor corrected the work and submitted revised plans. The delay cost the client £28,000 in penalties and lost rental income.
These cases illustrate that enforcement is active. The Health and Safety Executive (HSE) and local councils have the power to issue improvement notices, stop-work orders, and initiate criminal proceedings under Section 11 of the Act.
The Building Act 1984 is often confused with the Fire Safety Act 2021, which introduced mandatory fire risk assessments and enhanced responsibilities for building owners. While both relate to safety, the 1984 Act focuses on design and construction compliance, whereas the 2021 Act governs ongoing management and maintenance.
Another frequent mix-up is equating the Act with planning permission. Planning permission controls land use and appearance, while the Building Act ensures structural integrity and habitability. A building can receive planning approval but fail the Building Act test-and vice versa.
For example, a developer in Bristol obtained planning consent for a mixed-use building with retail space on the ground floor and offices above. However, during the building control phase, inspectors found that the load-bearing beams were undersized. The project was stopped until structural calculations were revised and approved. The building was never occupied until compliance was achieved.
The Building Act 1984 remains the key part of construction regulation in England and Wales. It helps buildings are safe, durable, and accessible through enforceable standards. Understanding its role is essential for architects, builders, developers, and homeowners alike. For deeper insight into legislative language and drafting conventions, explore how statutes are structured.